GK Housing logo
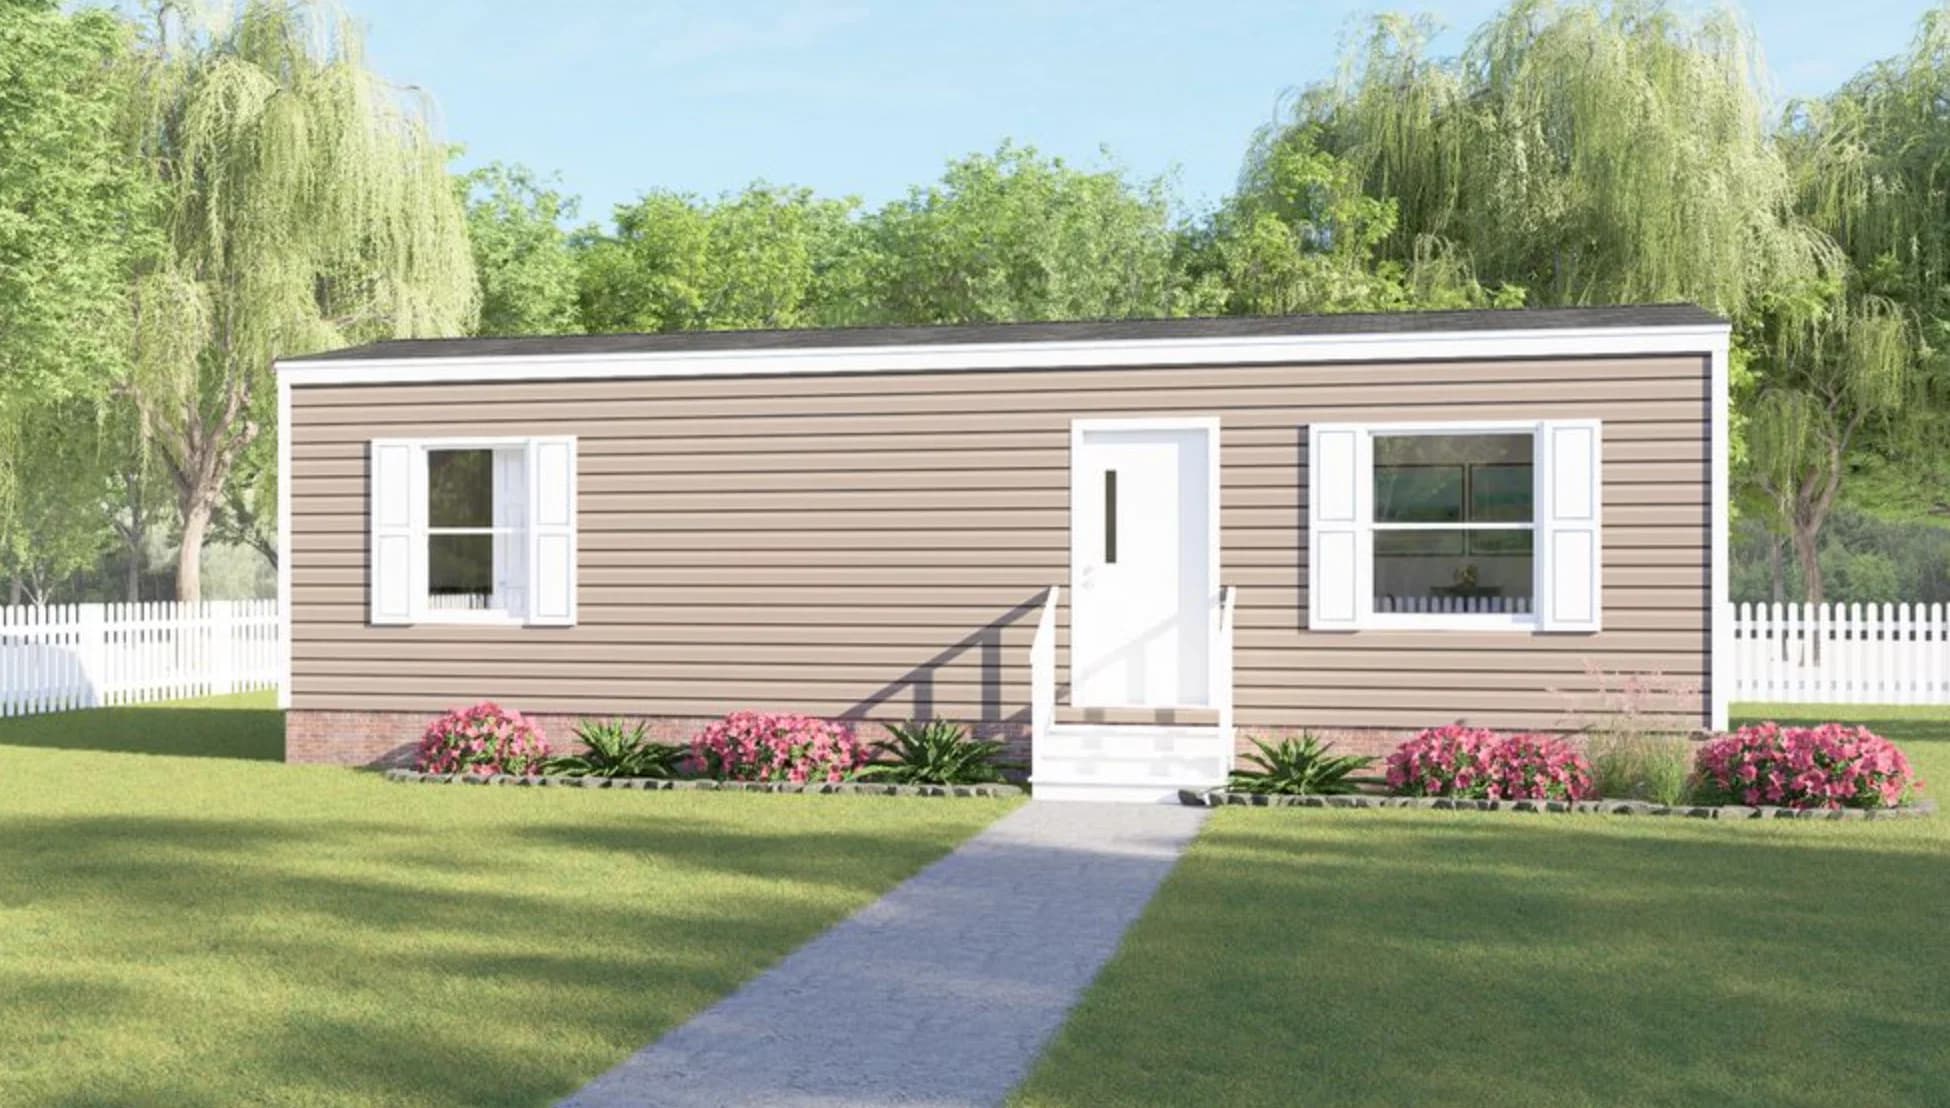
Tru mini hero home features

TRU Mini series

TRU Mini standard features

Design Options

TRU Mini standard features

Other

  • 8’ sidewalls
  • Lined cabinets
  • Rolled edge countertops
  • MDF windowsills & trim
  • 38x78 front door
  • Glimmer Greige Panels
  • Shower STD with Tub option on multi-sections
  • 8’ sidewalls
  • Lined cabinets
  • Rolled edge countertops
  • MDF windowsills & trim
  • 38x78 front door
  • Glimmer Greige Panels
  • Shower STD with Tub option on multi-sections
GK Housing logo

GK Housing

License # 37710

    Pages

    HomesMapSign upSign in

    Help

    Contact usTerms of ServicePrivacy Policy

    Get started with GK Housing

    Find, design, and order your next home in a few clicks.

    Sign up

    Dealer License #:

    Powered by BuildTrove.com
    Buy a Home

    Our Homes

    Lot Models

    1 Bedroom Homes

    2 Bedroom Homes

    3 Bedroom Homes

    4 Bedroom Homes

    5 Bedroom Homes

    Developments
    Realtors & Financing

    Realtors

    Financing

    About Us
    Contact
    Map Your Property
    Buy a Home

    Our Homes

    Lot Models

    1 Bedroom Homes

    2 Bedroom Homes

    3 Bedroom Homes

    4 Bedroom Homes

    5 Bedroom Homes

    Developments
    Realtors & Financing

    Realtors

    Financing

    About Us
    Contact
    Map Your Property
    More
    1. Catalog
    2. TRU Homes
    3. TRU Mini

    Listed homes

    View all homes
    See More Homes

    400 - 750 sq. ft.

    Buttercup floor plan home features

    Buttercup hero, elevation, and exterior home features

    Buttercup

    $37K

    |

    $244/mo

    1 Bed | 1 Bath | 408 Sq. Ft. | 12' x 36'

    View detailsDesign home
    Tulip floor plan home features

    Tulip hero, elevation, and exterior home features

    Tulip

    $42K

    |

    $277/mo

    2 Bed | 1 Bath | 544 Sq. Ft. | 12' x 48'

    View detailsDesign home