GK Housing logo
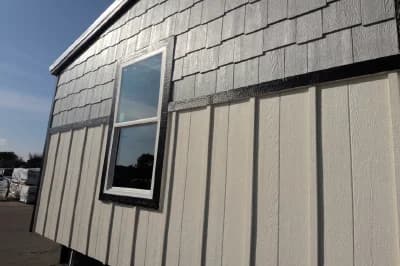
Embrace singlewide hero and exterior home features

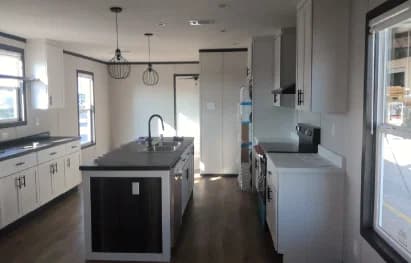
Embrace singlewide kitchen home features

Embrace Singlewide series

Embrace Singlewide standard features

Design Options

Exterior & Construction

  • 10" Hitch
  • 2x4 Exterior Walls
  • 2x6 Floor Joists 16" oc
  • 3/8" VOG w/2‐1/4 Cool Cedar
  • 8' Flat Ceiling
  • R‐22 Floor Insulation
  • R‐11 Wall Insulation
  • R‐22 Roof Insulation
  • Energy Star
  • Tongue & Groove OSB Floor Decking
  • Black Shutters FDS
  • Shingles ‐ 25 year / 3 tab
  • Vinyl Siding over Foam Core
  • 36x80 Craftsman ‐ Front
  • Cottage Door ‐ Rear
  • 10" Hitch
  • 2x4 Exterior Walls
  • 2x6 Floor Joists 16" oc
  • 3/8" VOG w/2‐1/4 Cool Cedar
  • 8' Flat Ceiling
  • R‐22 Floor Insulation
  • R‐11 Wall Insulation
  • R‐22 Roof Insulation
  • Energy Star
  • Tongue & Groove OSB Floor Decking
Embrace Singlewide standard features

Construction

  • 10" Hitch
  • 2x4 Exterior Walls
  • 2x6 Floor Joists 16" oc
  • 3/8" VOG w/2‐1/4 Cool Cedar
  • 8' Flat Ceiling
  • R‐22 Floor Insulation
  • R‐11 Wall Insulation
  • R‐22 Roof Insulation
  • Energy Star
  • Tongue & Groove OSB Floor Decking
  • 10" Hitch
  • 2x4 Exterior Walls
  • 2x6 Floor Joists 16" oc
  • 3/8" VOG w/2‐1/4 Cool Cedar
  • 8' Flat Ceiling
  • R‐22 Floor Insulation
  • R‐11 Wall Insulation
  • R‐22 Roof Insulation
  • Energy Star
  • Tongue & Groove OSB Floor Decking

Exterior

  • Black Shutters FDS
  • Shingles ‐ 25 year / 3 tab
  • Vinyl Siding over Foam Core
  • 36x80 Craftsman ‐ Front
  • Cottage Door ‐ Rear
  • Black Shutters FDS
  • Shingles ‐ 25 year / 3 tab
  • Vinyl Siding over Foam Core
  • 36x80 Craftsman ‐ Front
  • Cottage Door ‐ Rear

Interior

  • Diamond Floor Lino T/O
  • 2" Cabinet OH Crown
  • 24" Black Floating Shelves
  • 3/4" MDF Stiles
  • 40" Overhead Cabinets
  • 5" SQ Matte Black Pull Bars
  • 6 Door Pantry
  • Center Shelves & Lined Cabs
  • Drawer Over Door
  • Hub Stile Cab w/Soft Close
  • MDF Shaker Cabinet Door
  • Refrigerator OH Cabinet
  • TV Wall
  • Postform Standard Countertops
  • 2 1/4 Cool Cedar Interior Trim
  • Cool Cedar Wing Wall End Caps
  • Feature Wall w/ TV Jack
  • T&T Finished Ceiling
  • W/H Access Panel w/Coat Rack
  • Wire Shelf Over W/D
  • Cool Cedar VOG @ Island
  • Wire Shelving in Closets
  • 2 Panel Doors
  • Matte Black Hardware
  • Metal Furnace Door
  • 61" Thermal Windows

Kitchen

  • Matte Black ‐ Pull Down Kitchen Faucet
  • Stainless Steel Deep Well
  • 18' Stainless Steel Refer
  • Stainless Steel Coil Range
  • 36" Canopy Range Hood
  • SSteel Dishwasher
  • Matte Black ‐ Pull Down Kitchen Faucet
  • Stainless Steel Deep Well
  • 18' Stainless Steel Refer
  • Stainless Steel Coil Range
  • 36" Canopy Range Hood
  • SSteel Dishwasher

Bathroom

  • Primary Bathroom:
  • 36x60 FG 1 Pc Tub/Shower
  • Black Framed Mirror
  • Elongated Commode
  • Square China Sink
  • Second Bathroom:
  • 30x60 FG 1 pc Tub/Shower
  • Black Framed Mirror
  • Elongated Commode
  • Square China Sink
  • Primary Bathroom:
  • 36x60 FG 1 Pc Tub/Shower
  • Black Framed Mirror
  • Elongated Commode
  • Square China Sink
  • Second Bathroom:
  • 30x60 FG 1 pc Tub/Shower
  • Black Framed Mirror
  • Elongated Commode
  • Square China Sink

Mechanical

  • 50 Gal. Elec Water Heater
  • Carrier Electric Furnace
  • Exterior Water Faucet
  • Matte Black Metal Faucets
  • Plumb for Icemaker
  • Plumb for Washer
  • Whole House Shut Off
  • 200 AMP Service
  • 4" LED Can Lights
  • Black Deco Light FDS
  • Blk Cage Pendants over Island
  • Cable Jack at Ent Center
  • Exterior Recept Std Location
  • Honeywell Thermostat
  • Jelly Jar Ext Light BDS
  • LED Can Light over MBath Shower
  • Recept at Ent Center
  • USB/Recept @ Coffee Bar
  • 50 Gal. Elec Water Heater
  • Carrier Electric Furnace
  • Exterior Water Faucet
  • Matte Black Metal Faucets
  • Plumb for Icemaker
  • Plumb for Washer
  • Whole House Shut Off
  • 200 AMP Service
GK Housing logo
  • Diamond Floor Lino T/O
  • 2" Cabinet OH Crown
  • 24" Black Floating Shelves
  • 3/4" MDF Stiles
  • 40" Overhead Cabinets
  • 5" SQ Matte Black Pull Bars
  • 6 Door Pantry
  • Center Shelves & Lined Cabs
  • Drawer Over Door
  • Hub Stile Cab w/Soft Close
  • MDF Shaker Cabinet Door
  • Refrigerator OH Cabinet
  • TV Wall
  • Postform Standard Countertops
  • 2 1/4 Cool Cedar Interior Trim
  • Cool Cedar Wing Wall End Caps
  • Feature Wall w/ TV Jack
  • T&T Finished Ceiling
  • W/H Access Panel w/Coat Rack
  • Wire Shelf Over W/D
  • Cool Cedar VOG @ Island
  • Wire Shelving in Closets
  • 2 Panel Doors
  • Matte Black Hardware
  • Metal Furnace Door
  • 61" Thermal Windows
  • 4" LED Can Lights
  • Black Deco Light FDS
  • Blk Cage Pendants over Island
  • Cable Jack at Ent Center
  • Exterior Recept Std Location
  • Honeywell Thermostat
  • Jelly Jar Ext Light BDS
  • LED Can Light over MBath Shower
  • Recept at Ent Center
  • USB/Recept @ Coffee Bar

  • GK Housing

    License # 37710

      Pages

      HomesMapSign upSign in

      Help

      Contact usTerms of ServicePrivacy Policy

      Get started with GK Housing

      Find, design, and order your next home in a few clicks.

      Sign up

      Dealer License #:

      Powered by BuildTrove.com
      Buy a Home

      Our Homes

      Lot Models

      1 Bedroom Homes

      2 Bedroom Homes

      3 Bedroom Homes

      4 Bedroom Homes

      5 Bedroom Homes

      Developments
      Realtors & Financing

      Realtors

      Financing

      About Us
      Contact
      Map Your Property
      More
      1. Catalog
      2. Champion Burleson
      3. Embrace Singlewide
    • Black Shutters FDS
    • Shingles ‐ 25 year / 3 tab
    • Vinyl Siding over Foam Core
    • 36x80 Craftsman ‐ Front
    • Cottage Door ‐ Rear
    • Embrace singlewide hero and exterior home features

      Kitchen

      • Matte Black ‐ Pull Down Kitchen Faucet
      • Stainless Steel Deep Well
      • 18' Stainless Steel Refer
      • Stainless Steel Coil Range
      • 36" Canopy Range Hood
      • SSteel Dishwasher
      • Matte Black ‐ Pull Down Kitchen Faucet
      • Stainless Steel Deep Well
      • 18' Stainless Steel Refer
      • Stainless Steel Coil Range
      • 36" Canopy Range Hood
      • SSteel Dishwasher
      Embrace singlewide kitchen home features


      Images of homes are solely for illustrative purposes and should not be relied upon. Images may not accurately represent the actual condition of a home as constructed, and may contain options which are not standard on all homes.

      Listed homes

      View all homes
      See More Homes

      750 - 1,200 sq. ft.

      Em1676a floor plan home features

      Em1676a floor plan home features

      EM1676A

      $67K

      |

      $442/mo

      3 Bed | 2 Bath | 1,153 Sq. Ft. | 15' 2" x 76'

      View detailsDesign home