GK Housing logo
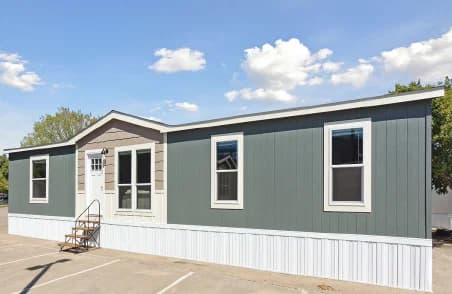
Embrace doublewide hero and exterior home features

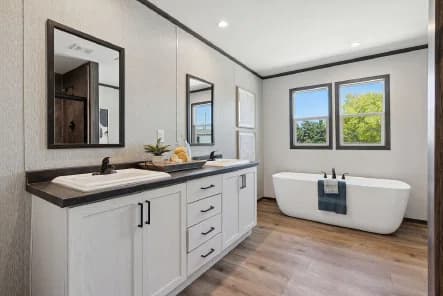
Embrace doublewide bathroom home features

Embrace Doublewide series

Embrace Doublewide standard features

Design Options

Exterior & Construction

  • 10" Hitch
  • 16' Dormer Comp
  • 2x4 Exterior Walls
  • 2x6 Floor Joists 16" oc
  • 3/8" VOG w/2‐1/4 Cool Cedar
  • 8' Flat Ceiling
  • R‐22 Floor Insulation
  • R‐11 Wall Insulation
  • R‐22 Roof Insulation
  • Energy Star
  • Tongue & Groove OSB Floor Decking
  • 5" Window Lineals @ Dormer ‐ Std
  • Black Shutters FDS Excl Dormer
  • Shingles ‐ 25 year / 3 tab
  • Vinyl Siding over Foam Core
  • 36x80 Craftsman ‐ Front
  • Cottage Door ‐ Rear
  • 10" Hitch
  • 16' Dormer Comp
  • 2x4 Exterior Walls
  • 2x6 Floor Joists 16" oc
  • 3/8" VOG w/2‐1/4 Cool Cedar
  • 8' Flat Ceiling
  • R‐22 Floor Insulation
Embrace Doublewide standard features

Construction

  • 10" Hitch
  • 16' Dormer Comp
  • 2x4 Exterior Walls
  • 2x6 Floor Joists 16" oc
  • 3/8" VOG w/2‐1/4 Cool Cedar
  • 8' Flat Ceiling
  • R‐22 Floor Insulation
  • R‐11 Wall Insulation
  • R‐22 Roof Insulation
  • Energy Star
  • Tongue & Groove OSB Floor Decking
  • 10" Hitch
  • 16' Dormer Comp
  • 2x4 Exterior Walls
  • 2x6 Floor Joists 16" oc
  • 3/8" VOG w/2‐1/4 Cool Cedar
  • 8' Flat Ceiling
  • R‐22 Floor Insulation
  • R‐11 Wall Insulation
  • R‐22 Roof Insulation
  • Energy Star
  • Tongue & Groove OSB Floor Decking

Exterior

  • 5" Window Lineals @ Dormer ‐ Std
  • Black Shutters FDS Excl Dormer
  • Shingles ‐ 25 year / 3 tab
  • Vinyl Siding over Foam Core
  • 36x80 Craftsman ‐ Front
  • Cottage Door ‐ Rear
  • 5" Window Lineals @ Dormer ‐ Std
  • Black Shutters FDS Excl Dormer
  • Shingles ‐ 25 year / 3 tab
  • Vinyl Siding over Foam Core
  • 36x80 Craftsman ‐ Front
  • Cottage Door ‐ Rear

Interior

  • Diamond Floor Lino T/O
  • 2" Cabinet OH Crown
  • 24" Black Floating Shelves
  • 3/4" MDF Stiles
  • 40" Overhead Cabinets
  • 5" SQ Matte Black Pull Bars
  • 6 Door Pantry
  • Drawer Over Door
  • Hub Stile Cab w/Soft Close
  • MDF Shaker Cabinet Door
  • Refrigerator OH Cabinet
  • TV Wall
  • Center Shelves & Lined Cabs
  • Postform Standard Countertops
  • 2 1/4 Cool Cedar Interior Trim
  • Cool Cedar Wing Wall End Caps
  • Feature Wall w/ TV Jack
  • T&T Finished Ceiling
  • W/H Access Panel w/Coat Rack
  • Wire Shelf Over W/D
  • Wire Shelving in Closets
  • Cool Cedar VOG @ Island
  • 2 Panel Doors
  • Matte Black Hardware
  • Metal Furnace Door
  • 61" Thermal Windows

Kitchen

  • Matte Black ‐ Pull Down Kitchen Faucet
  • Stainless Steel Deep Well
  • 18' Stainless Steel Refer
  • Stainless Steel Coil Range
  • 36" Canopy Range Hood
  • SSteel Dishwasher
  • Matte Black ‐ Pull Down Kitchen Faucet
  • Stainless Steel Deep Well
  • 18' Stainless Steel Refer
  • Stainless Steel Coil Range
  • 36" Canopy Range Hood
  • SSteel Dishwasher

Bathroom

  • Primary Bathroom:
  • 36x60 FG 1 Pc Tub/Shower
  • Black Framed Mirror
  • Elongated Commode
  • Square China Sink
  • Second Bathroom:
  • 30x60 FG 1 pc Tub/Shower
  • Black Framed Mirror
  • Elongated Commode
  • Square China Sink
  • Primary Bathroom:
  • 36x60 FG 1 Pc Tub/Shower
  • Black Framed Mirror
  • Elongated Commode
  • Square China Sink
  • Second Bathroom:
  • 30x60 FG 1 pc Tub/Shower
  • Black Framed Mirror
  • Elongated Commode
  • Square China Sink

Mechanical

  • 50 Gal. Elec Water Heater
  • Carrier Electric Furnace
  • Exterior Water Faucet
  • Matte Black Metal Faucets
  • Plumb for Icemaker
  • Plumb for Washer
  • Whole House Shut Off
  • 200 AMP Service
  • 4" LED Can Lights
  • Black Deco Light FDS
  • Blk Cage Pendants over Island
  • Cable Jack at Ent Center
  • Exterior Recept Std Location
  • Honeywell Thermostat
  • Jelly Jar Ext Light BDS
  • LED Can Light over MBath Shower
  • Recept at Ent Center
  • USB/Recept @ Coffee Bar
  • 50 Gal. Elec Water Heater
  • Carrier Electric Furnace
  • Exterior Water Faucet
  • Matte Black Metal Faucets
  • Plumb for Icemaker
  • Plumb for Washer
  • Whole House Shut Off
  • 200 AMP Service
GK Housing logo
  • Diamond Floor Lino T/O
  • 2" Cabinet OH Crown
  • 24" Black Floating Shelves
  • 3/4" MDF Stiles
  • 40" Overhead Cabinets
  • 5" SQ Matte Black Pull Bars
  • 6 Door Pantry
  • Drawer Over Door
  • Hub Stile Cab w/Soft Close
  • MDF Shaker Cabinet Door
  • Refrigerator OH Cabinet
  • TV Wall
  • Center Shelves & Lined Cabs
  • Postform Standard Countertops
  • 2 1/4 Cool Cedar Interior Trim
  • Cool Cedar Wing Wall End Caps
  • Feature Wall w/ TV Jack
  • T&T Finished Ceiling
  • W/H Access Panel w/Coat Rack
  • Wire Shelf Over W/D
  • Wire Shelving in Closets
  • Cool Cedar VOG @ Island
  • 2 Panel Doors
  • Matte Black Hardware
  • Metal Furnace Door
  • 61" Thermal Windows
  • 4" LED Can Lights
  • Black Deco Light FDS
  • Blk Cage Pendants over Island
  • Cable Jack at Ent Center
  • Exterior Recept Std Location
  • Honeywell Thermostat
  • Jelly Jar Ext Light BDS
  • LED Can Light over MBath Shower
  • Recept at Ent Center
  • USB/Recept @ Coffee Bar

  • GK Housing

    License # 37710

      Pages

      HomesMapSign upSign in

      Help

      Contact usTerms of ServicePrivacy Policy

      Get started with GK Housing

      Find, design, and order your next home in a few clicks.

      Sign up

      Dealer License #:

      Powered by BuildTrove.com
      Buy a Home

      Our Homes

      Lot Models

      1 Bedroom Homes

      2 Bedroom Homes

      3 Bedroom Homes

      4 Bedroom Homes

      5 Bedroom Homes

      Developments
      Realtors & Financing

      Realtors

      Financing

      About Us
      Contact
      Map Your Property
      More
      1. Catalog
      2. Champion Burleson
      3. Embrace Doublewide
    • R‐11 Wall Insulation
    • R‐22 Roof Insulation
    • Energy Star
    • Tongue & Groove OSB Floor Decking
    • 5" Window Lineals @ Dormer ‐ Std
    • Black Shutters FDS Excl Dormer
    • Shingles ‐ 25 year / 3 tab
    • Vinyl Siding over Foam Core
    • 36x80 Craftsman ‐ Front
    • Cottage Door ‐ Rear
    • Embrace doublewide hero and exterior home features

      Bathroom

      • Primary Bathroom:
      • 36x60 FG 1 Pc Tub/Shower
      • Black Framed Mirror
      • Elongated Commode
      • Square China Sink
      • Second Bathroom:
      • 30x60 FG 1 pc Tub/Shower
      • Black Framed Mirror
      • Elongated Commode
      • Square China Sink
      • Primary Bathroom:
      • 36x60 FG 1 Pc Tub/Shower
      • Black Framed Mirror
      • Elongated Commode
      • Square China Sink
      • Second Bathroom:
      • 30x60 FG 1 pc Tub/Shower
      • Black Framed Mirror
      • Elongated Commode
      • Square China Sink
      Embrace doublewide bathroom home features


      Images of homes are solely for illustrative purposes and should not be relied upon. Images may not accurately represent the actual condition of a home as constructed, and may contain options which are not standard on all homes.

      Listed homes

      View all homes
      See More Homes

      3 bedroom homes

      Em2856a floor plan home features

      Em2856a floor plan home features

      EM2856A

      $94K

      |

      $620/mo

      3 Bed | 2 Bath | 1,493 Sq. Ft. | 26' 8" x 56'

      View detailsDesign home

      4 bedroom homes

      Em2856b floor plan home features

      Em2856b floor plan home features

      EM2856B

      $93K

      |

      $614/mo

      4 Bed | 2 Bath | 1,493 Sq. Ft. | 26' 8" x 56'

      View detailsDesign home
      Em2864a floor plan home features

      Em2864a floor plan home features

      EM2864A

      $103K

      |

      $680/mo

      4 Bed | 2 Bath | 1,707 Sq. Ft. | 26' 8" x 64'

      View detailsDesign home
      Em2876a floor plan home features

      Em2876a floor plan home features

      EM2876A

      $117K

      |

      $772/mo

      4 Bed | 3 Bath | 2,027 Sq. Ft. | 26' 8" x 76'

      View detailsDesign home