
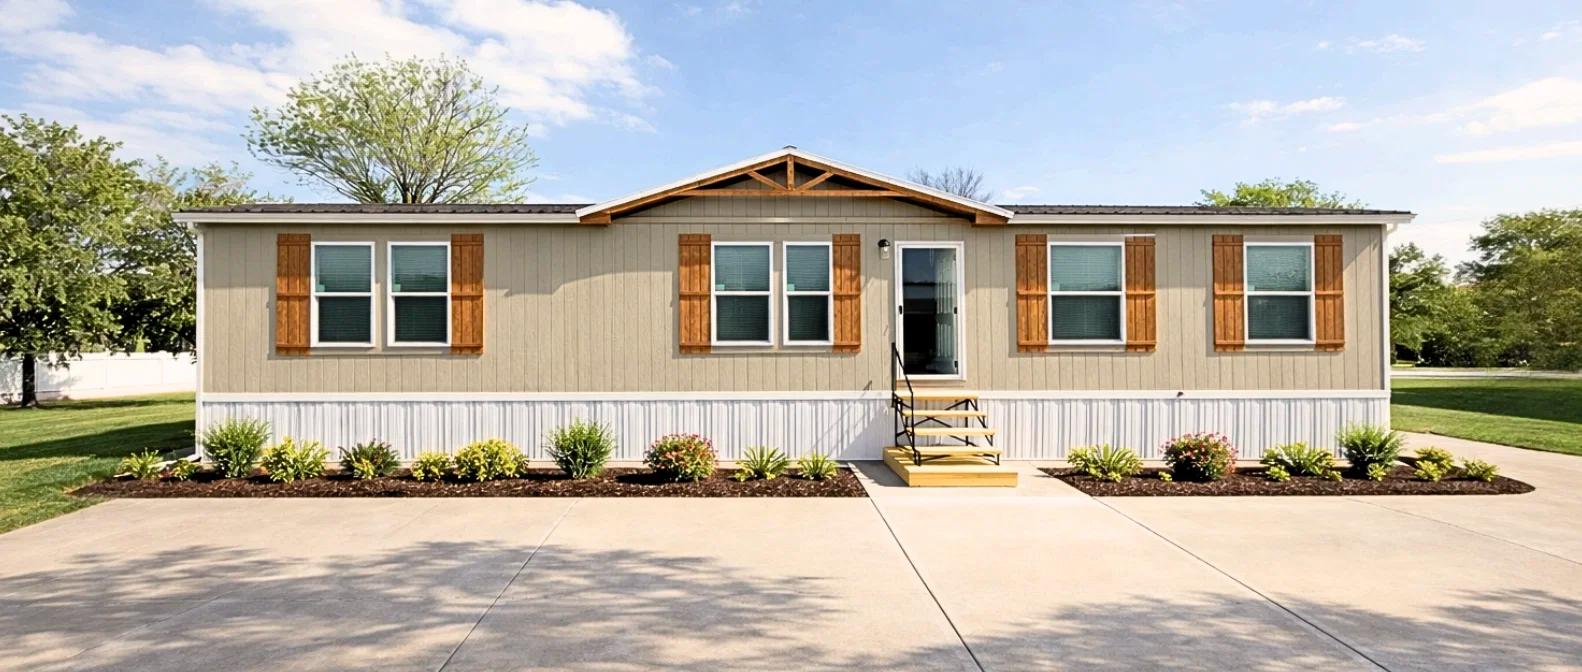
Welcome series
Welcome standard features
Design OptionsWelcome standard features
Construction
- Codes: HUD Wind Zone I
- Floor Joists: [16W/28W-2X6] [18W/32W 2X8] 16" OC
- Sidewall / Ceiling: [16W 8' FLAT] [18W 8' VAULTED] [28W/32W 8' FLAT]
- Roof Pitch: [SW NOMINAL 4/12] [DW NOMINAL 3/12]
- Walls: Interior Walls 2x3; Exterior Walls 2x4; Double Marriage Wall (DW) 2x3 EA. SIDE
- Floor Decking: 19/32" T&G OSB
- Thermal Insulation: Wall R-13; Floor R-11; Roof R-22
- Other: Removable Hitch Standard; Close up Vault-Plank Beam / Flat Foam Beam
- Codes: HUD Wind Zone I
- Floor Joists: [16W/28W-2X6] [18W/32W 2X8] 16" OC
- Sidewall / Ceiling: [16W 8' FLAT] [18W 8' VAULTED] [28W/32W 8' FLAT]
- Roof Pitch: [SW NOMINAL 4/12] [DW NOMINAL 3/12]
- Walls: Interior Walls 2x3; Exterior Walls 2x4; Double Marriage Wall (DW) 2x3 EA. SIDE
- Floor Decking: 19/32" T&G OSB
- Thermal Insulation: Wall R-13; Floor R-11; Roof R-22
- Other: Removable Hitch Standard; Close up Vault-Plank Beam / Flat Foam Beam
Exterior
- Roofing: Galvalume Metal
- Siding & Soffit: Smart Panel/Painted Siding; Hardi Vented Side Soffit; sides vented 8" Hardi; 12" Solid F&R Soffit
- Trim & Fascia: Smart Panel Painted Fascia; 6" x 3/4" Window Trim on Front Door Side (FDS)
- Doors: White 6 Panel Front Door; 9 Lite Rear Door; Patio Door standard when required per print
- Hardware: Black Deluxe Door Hardware
- Other: Standard House wrap
- Roofing: Galvalume Metal
- Siding & Soffit: Smart Panel/Painted Siding; Hardi Vented Side Soffit; sides vented 8" Hardi; 12" Solid F&R Soffit
- Trim & Fascia: Smart Panel Painted Fascia; 6" x 3/4" Window Trim on Front Door Side (FDS)
- Doors: White 6 Panel Front Door; 9 Lite Rear Door; Patio Door standard when required per print
- Hardware: Black Deluxe Door Hardware
- Other: Standard House wrap
Kitchen
- Appliances (SS Whirlpool): 25cuft SS SxS Refrigerator; Smoothtop SS Electric Range; SS Dishwasher
- Cabinetry: 42" Overhead Kitchen Cabs; Crown above all O/H Cabs (Flat 3" OH Cabinet Crown); Refrigerator Cabinet
- Sink & Faucet: SS Single Drop-In Kitchen Sink; Pull Down SS/Black Faucet
- Countertops: Post Formed with 1 Row Ceramic Backsplash
- Backsplash: Ceramic Backsplash to Ceiling behind range
- Other: Stonecrest Range Hood; Optional Kitchen Island Pendants
- Appliances (SS Whirlpool): 25cuft SS SxS Refrigerator; Smoothtop SS Electric Range; SS Dishwasher
- Cabinetry: 42" Overhead Kitchen Cabs; Crown above all O/H Cabs (Flat 3" OH Cabinet Crown); Refrigerator Cabinet
- Sink & Faucet: SS Single Drop-In Kitchen Sink; Pull Down SS/Black Faucet
- Countertops: Post Formed with 1 Row Ceramic Backsplash
- Backsplash: Ceramic Backsplash to Ceiling behind range
- Other: Stonecrest Range Hood; Optional Kitchen Island Pendants
Interior
- Walls & Ceilings: 1/2" Sheetrock with Tape & Texture (T&T) throughout; Square corners
- Trim & Doors: Craftsman Interior Trim; 3-Panel Interior Doors; Cased Window Trim
- Hardware: Black Lever Door Hardware; 3 Standard Heavy Door Hinges; Door Stops on Hinge
- Flooring: Linoleum Throughout
- Windows: White Thermopane Windows with White Cased Sills; 2" Faux Wood Mini Blinds
- Closets: Shelf & Rod in all closets; 3 shelves in Pantry
- Walls & Ceilings: 1/2" Sheetrock with Tape & Texture (T&T) throughout; Square corners
- Trim & Doors: Craftsman Interior Trim; 3-Panel Interior Doors; Cased Window Trim
- Hardware: Black Lever Door Hardware; 3 Standard Heavy Door Hinges; Door Stops on Hinge
- Flooring: Linoleum Throughout
- Windows: White Thermopane Windows with White Cased Sills; 2" Faux Wood Mini Blinds
- Closets: Shelf & Rod in all closets; 3 shelves in Pantry
Bathroom
- Primary Bath: 72" FG Walk-in Shower; Freestanding Primary Bathtub (when applicable)
- Secondary Bath: 1PC FG Tub/Shower (T/S)
- Sinks & Faucets: Oval Sinks; Black Metal Faucets
- Vanities & Mirrors: 36" High Vanities with Toe Kick; 24" x 36" Black Framed Mirror
- Countertops: 1 Row Ceramic Backsplash
- Storage: Drawer Bank; Open Cubbies & Open Linens
- Other: Elongated Toilet; Standard Towel bar/Tissue holder; Ventilation Windows
- Primary Bath: 72" FG Walk-in Shower; Freestanding Primary Bathtub (when applicable)
- Secondary Bath: 1PC FG Tub/Shower (T/S)
- Sinks & Faucets: Oval Sinks; Black Metal Faucets
- Vanities & Mirrors: 36" High Vanities with Toe Kick; 24" x 36" Black Framed Mirror
- Countertops: 1 Row Ceramic Backsplash
- Storage: Drawer Bank; Open Cubbies & Open Linens
- Other: Elongated Toilet; Standard Towel bar/Tissue holder; Ventilation Windows
Bedroom
- Lighting: Ceiling Fans standard in Primary Bedroom and Living Room
- Storage: Shelf & Rod in all Bedroom closets
- Lighting: Ceiling Fans standard in Primary Bedroom and Living Room
- Storage: Shelf & Rod in all Bedroom closets
Mechanical
- Electrical: 200 Amp Service; AC Disconnect; 20A Freezer Plug (where applicable)
- Plumbing: 50 Gallon Electric Water Heater; Standard Water Shut-Off Valves and Master Shut-Off
- Heating & Ventilation: Upflow Furnace; Ventilaire III Standard Whole House Vent; Standard Furnace Door
- Lighting: 6" LED Can Lights Throughout; Progressive Front Exterior Light (or recessed porch); 6" LED Can Light in Rear Eave
- Switches: Toggle Switches
- Exhaust: Standard Bath Exhaust Fan
- Electrical: 200 Amp Service; AC Disconnect; 20A Freezer Plug (where applicable)
- Plumbing: 50 Gallon Electric Water Heater; Standard Water Shut-Off Valves and Master Shut-Off
- Heating & Ventilation: Upflow Furnace; Ventilaire III Standard Whole House Vent; Standard Furnace Door
- Lighting: 6" LED Can Lights Throughout; Progressive Front Exterior Light (or recessed porch); 6" LED Can Light in Rear Eave
- Switches: Toggle Switches
- Exhaust: Standard Bath Exhaust Fan
Other
- Utility Room: 30" Louvered Utility Room Door; Washer/Dryer Overhead Cabinets; Shelf & Rod in Utility
- Covers: Panel Box Décor Cover; Water Heater Coat Hook Cover (when applicable)
- Utility Room: 30" Louvered Utility Room Door; Washer/Dryer Overhead Cabinets; Shelf & Rod in Utility
- Covers: Panel Box Décor Cover; Water Heater Coat Hook Cover (when applicable)

